

Listing Courtesy of:  Doorify MLS / Listed By: Sofia Miro, Century 21 Triangle Group
 Doorify MLS / Listed By: Sofia Miro, Century 21 Triangle Group
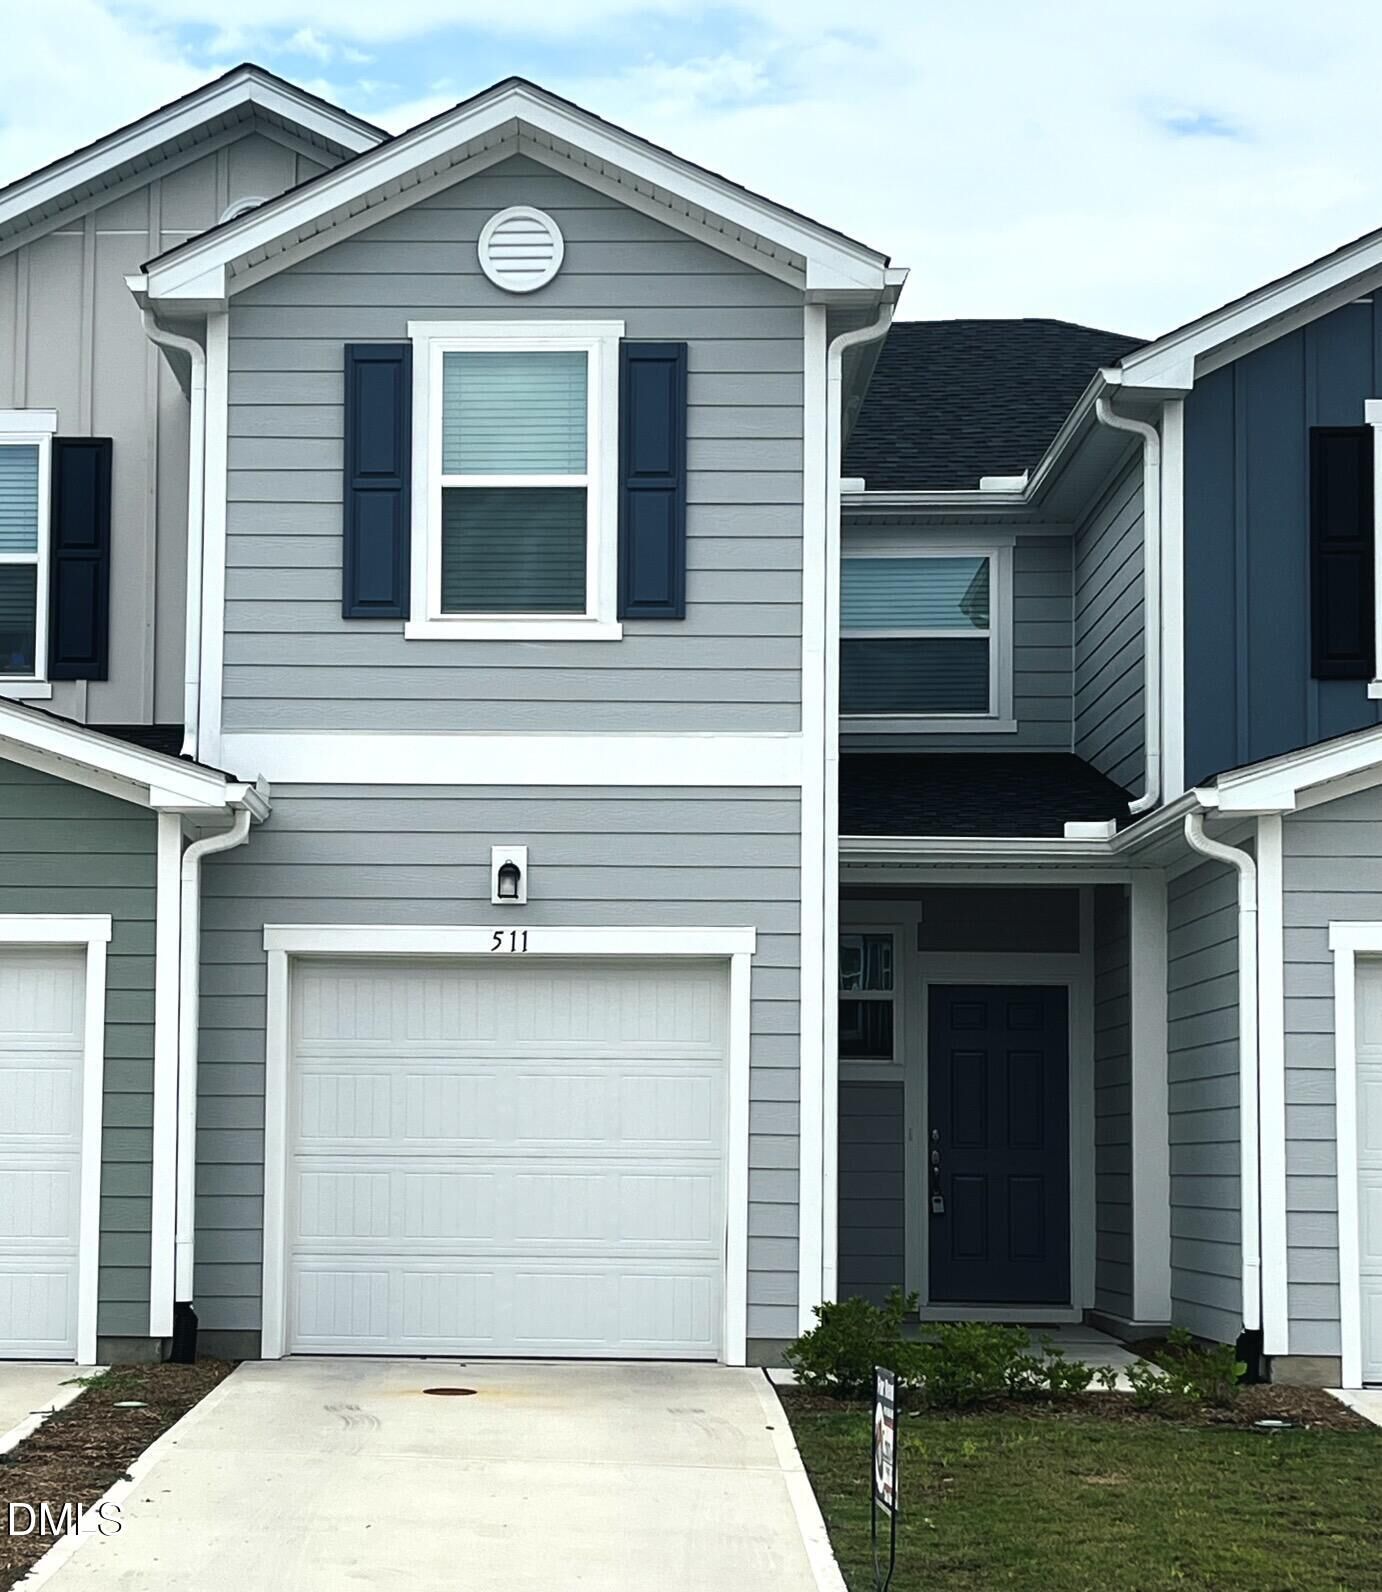
511 Eastwood Street Durham, NC 27704
Active (3 Days)
$1,785 (USD)
Description
MLS #:
10202754
10202754
Lot Size
1,742 SQFT
1,742 SQFT
Type
Rental
Rental
Year Built
2024
2024
County
Durham County
Durham County
Community
Aster Ridge
Aster Ridge
Listed By
Sofia Miro, Century 21 Triangle Group
Source
Doorify MLS
Last checked Nov 11 2026 at 1:18 AM GMT-0400
Doorify MLS
Last checked Nov 11 2026 at 1:18 AM GMT-0400
Bathroom Details
- Full Bathrooms: 2
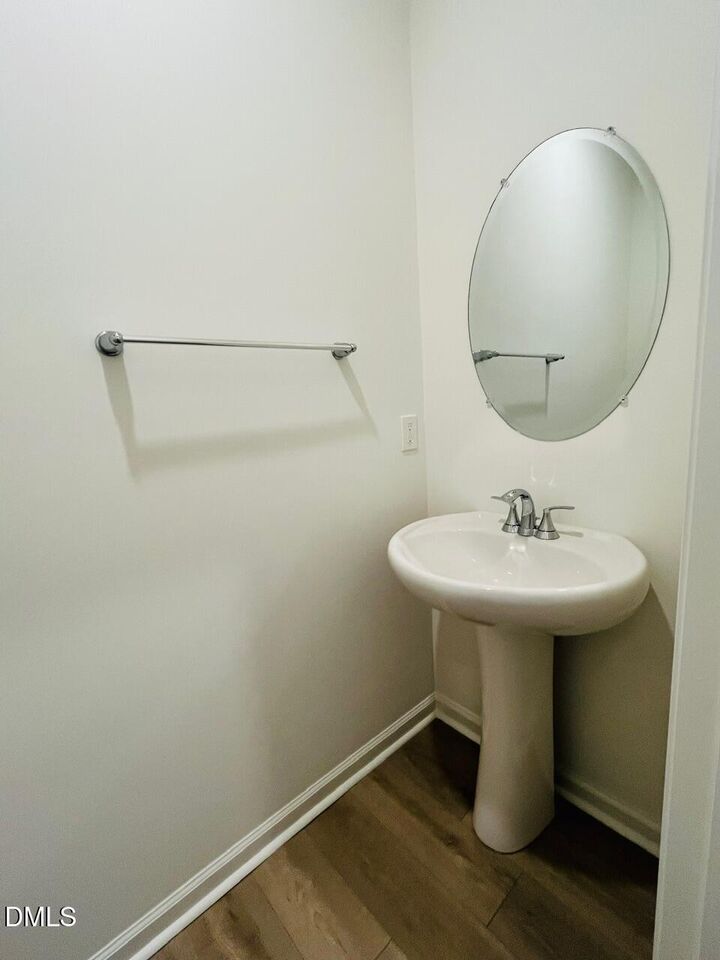
- Half Bathroom: 1
Interior Features
- Electric Range
- Microwave
- Refrigerator
- Dishwasher
- Laundry: Laundry Closet
- Stainless Steel Appliance(s)
- Energy Star Qualified Appliances
- Exhaust Fan
- Ice Maker
Subdivision
- Aster Ridge
Heating and Cooling
- Forced Air
- Central Air
- Electric
Flooring
- Carpet
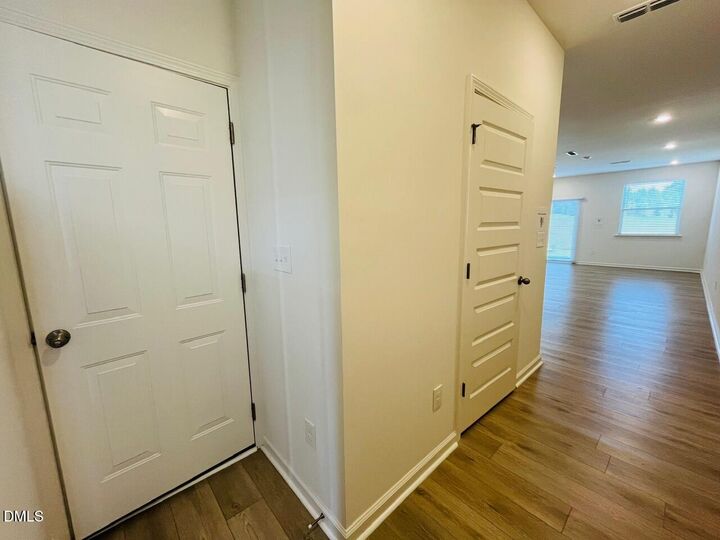
- Luxury Vinyl
Utility Information
- Sewer: Public Sewer
School Information
- Elementary School: Durham - Merrick Moore Elementary
- Middle School: Durham - Neal Middle
- High School: Durham - Charles E Jordan SR High School
Parking
- Garage
- Driveway
- Total: 2
Stories
- Two
Living Area
- 1,359 sqft
Location
Disclaimer: Listings marked with a Doorify MLS icon are provided courtesy of the Doorify MLS, of North Carolina, Internet Data Exchange Database. Brokers make an effort to deliver accurate information, but buyers should independently verify any information on which they will rely in a transaction. The listing broker shall not be responsible for any typographical errors, misinformation, or misprints, and they shall be held totally harmless from any damages arising from reliance upon this data. This data is provided exclusively for consumers’ personal, non-commercial use. Copyright 2024 Doorify MLS of North Carolina. All rights reserved. Data last updated 9/10/24 06:44


Enjoy a spacious great room, a contemporary kitchen with breakfast bar and convenient USB charging port, and an expansive primary suite complete with a walk-in closet. For added convenience, washer and dryer machines are included, along with an upstairs laundry area.
Energy-efficient features include Low-E windows and WaterSense® faucets, helping combine modern comfort with energy-conscious living.
Ideally located near popular shopping, dining, and entertainment destinations, including The Streets at Southpoint and Brier Creek Commons. Convenient access to Duke University, Research Triangle Park (RTP), and surrounding areas makes commuting a breeze.
Don't miss the opportunity to make this beautiful townhome your next home! Tour & Apply Today! Application approval required.